Green Building ConstructionNew York · LLC
Commercial · Executive SuitePark Avenue, New York, NY

Park Avenue Investment Firm Headquarters

High-Specification Corporate Fit-Out & Acoustic Excellence
LEED Gold
Commercial Interior Certification
Project Parameters
Square Footage12,600 sq ft
Execution Timeline8 Months
Borough / DistrictManhattan
Regulatory OversightNYC DOB & LPC Approved
Park Avenue Investment Firm Headquarters
Field Photo: Midtown East Case StudyGeneral Contractor: Green Building Construction LLC
01 / The Condition

Site Constraints & Engineering Challenge

Delivering an ultra-quiet executive suite and algorithmic trading facility in an occupied Class-A Park Avenue tower without causing acoustic or power disruption to financial tenants on adjacent floors.

02 / Execution

The Construction & Field Strategy

Employed high-density double-stud walls, vibration-isolated floating concrete subflooring, redundant precision cooling for IT server rooms, and prefabricated walnut acoustic baffles installed during non-business hours.

Key Technical Details
Floating concrete slab on elastomeric acoustic pads eliminating low-frequency mechanical rumble
Continuous sound-masking transducer grid tuned to private client negotiation privacy
Architectural glass partitions with double-gasket acoustic seals (STC 48)
Dedicated N+1 redundant Liebert computer room air conditioning (CRAC) units
03 / Specifications

Materials & Structural Specifications

Ceiling AcousticsFSC certified rift-cut walnut micro-perforated sound absorbing panels
Acoustic MatRegupol recycled rubber acoustic underlayment
CarpetingCradle-to-Cradle certified low-carbon nylon tile with bio-composite backing
Architectural MetalsCustom blackened bronze hand-rubbed reveals and hardware
04 / Verified Metrics

Documented Project Results

Achieved LEED Gold Commercial Interior certification
Trading floor background noise floor measured at NC 28, exceeding target acoustic criteria
Zero unexpected utility interruptions across 8 months of after-hours tenant coordination
Delivered on exact budget with comprehensive digital Operations & Maintenance turnover manual
Visual Documentation

Field Progress & Finished Details

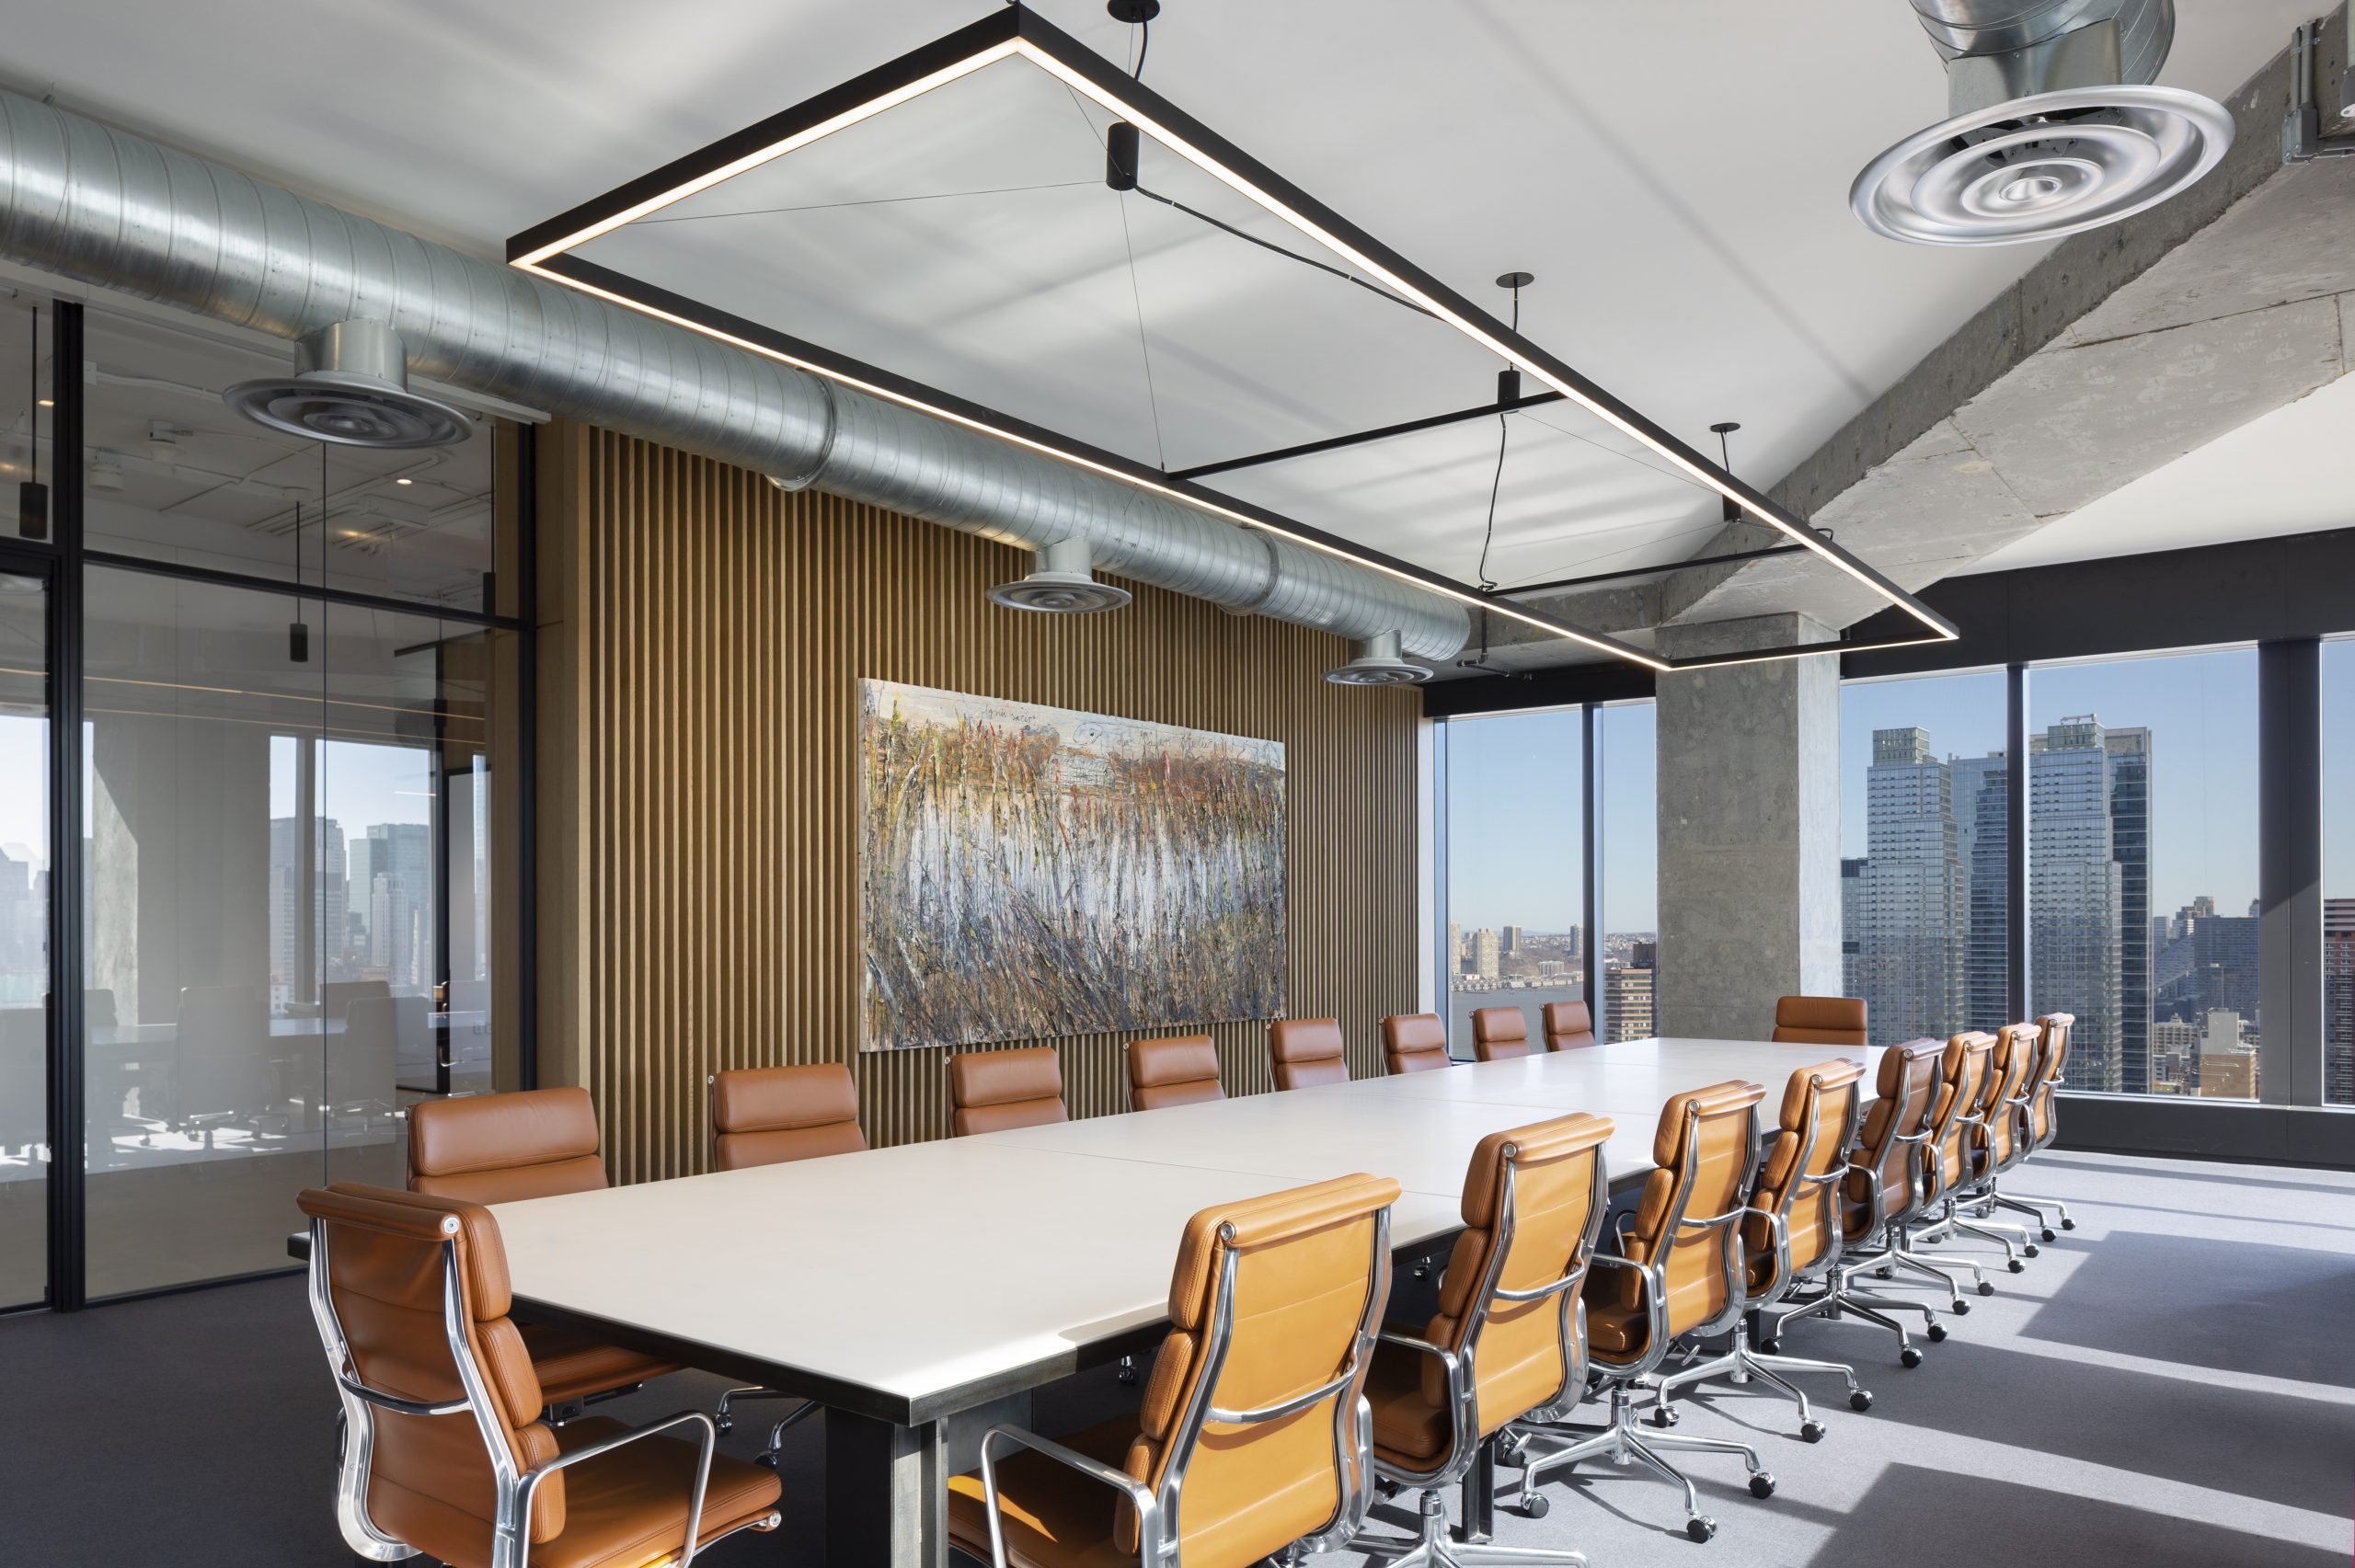
Executive boardroom with micro-perforated acoustic timber paneling and integrated video systems.
Executive boardroom with micro-perforated acoustic timber paneling and integrated video systems.

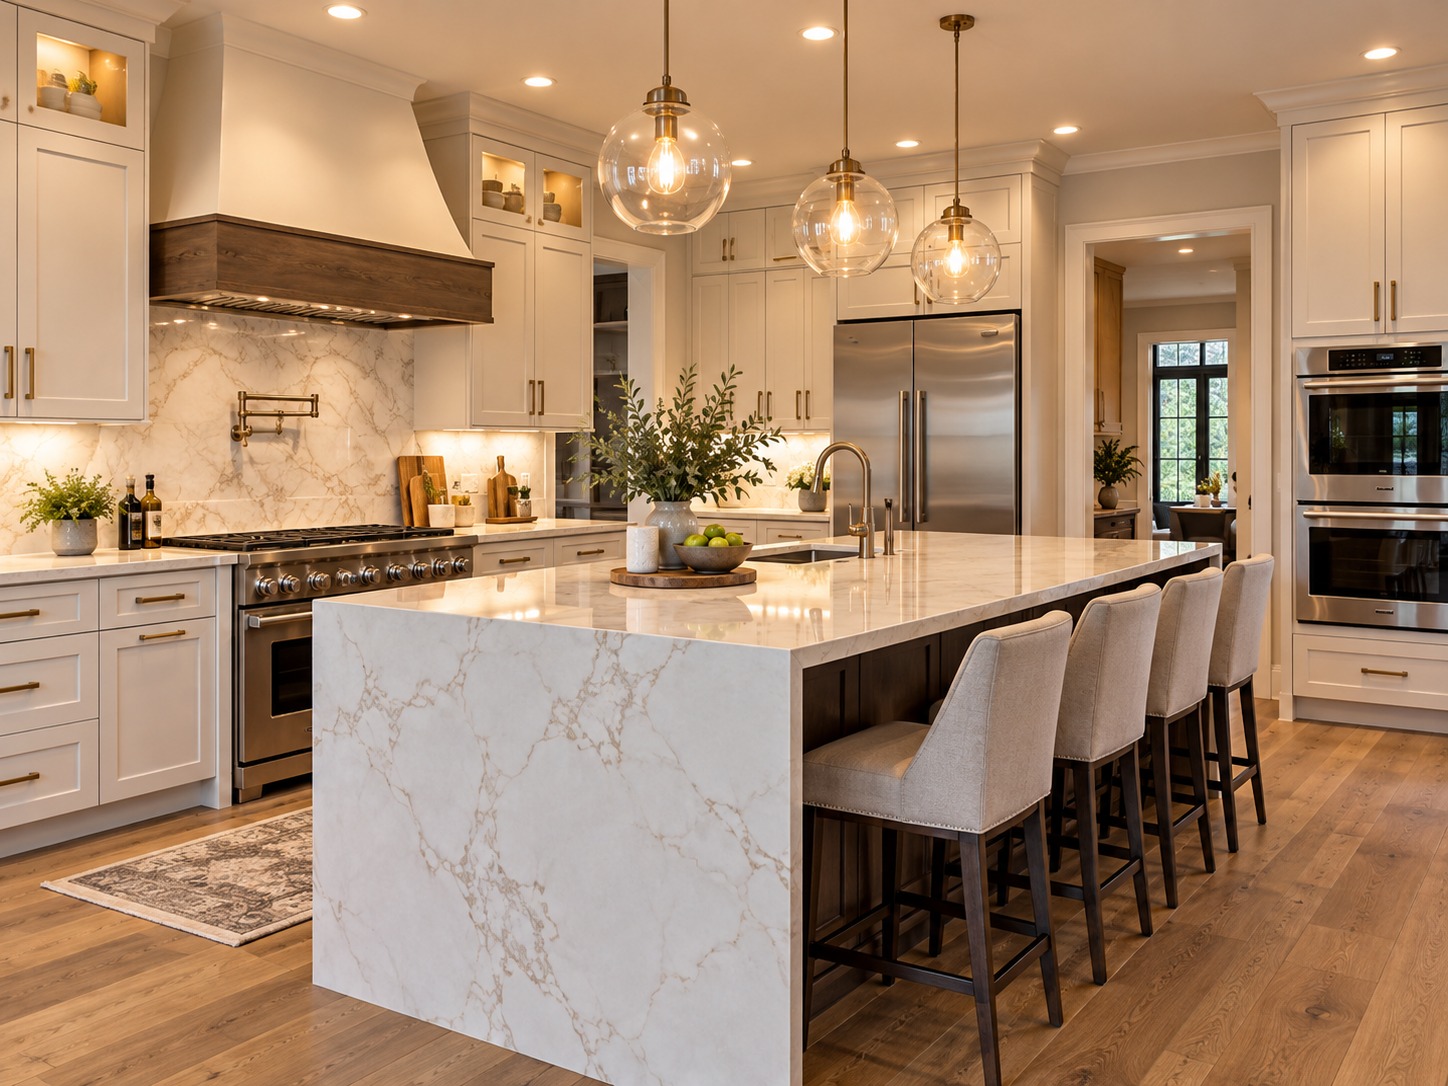
Catering galley and partner hospitality lounge with solid quartz and custom bronze pulls.
Catering galley and partner hospitality lounge with solid quartz and custom bronze pulls.

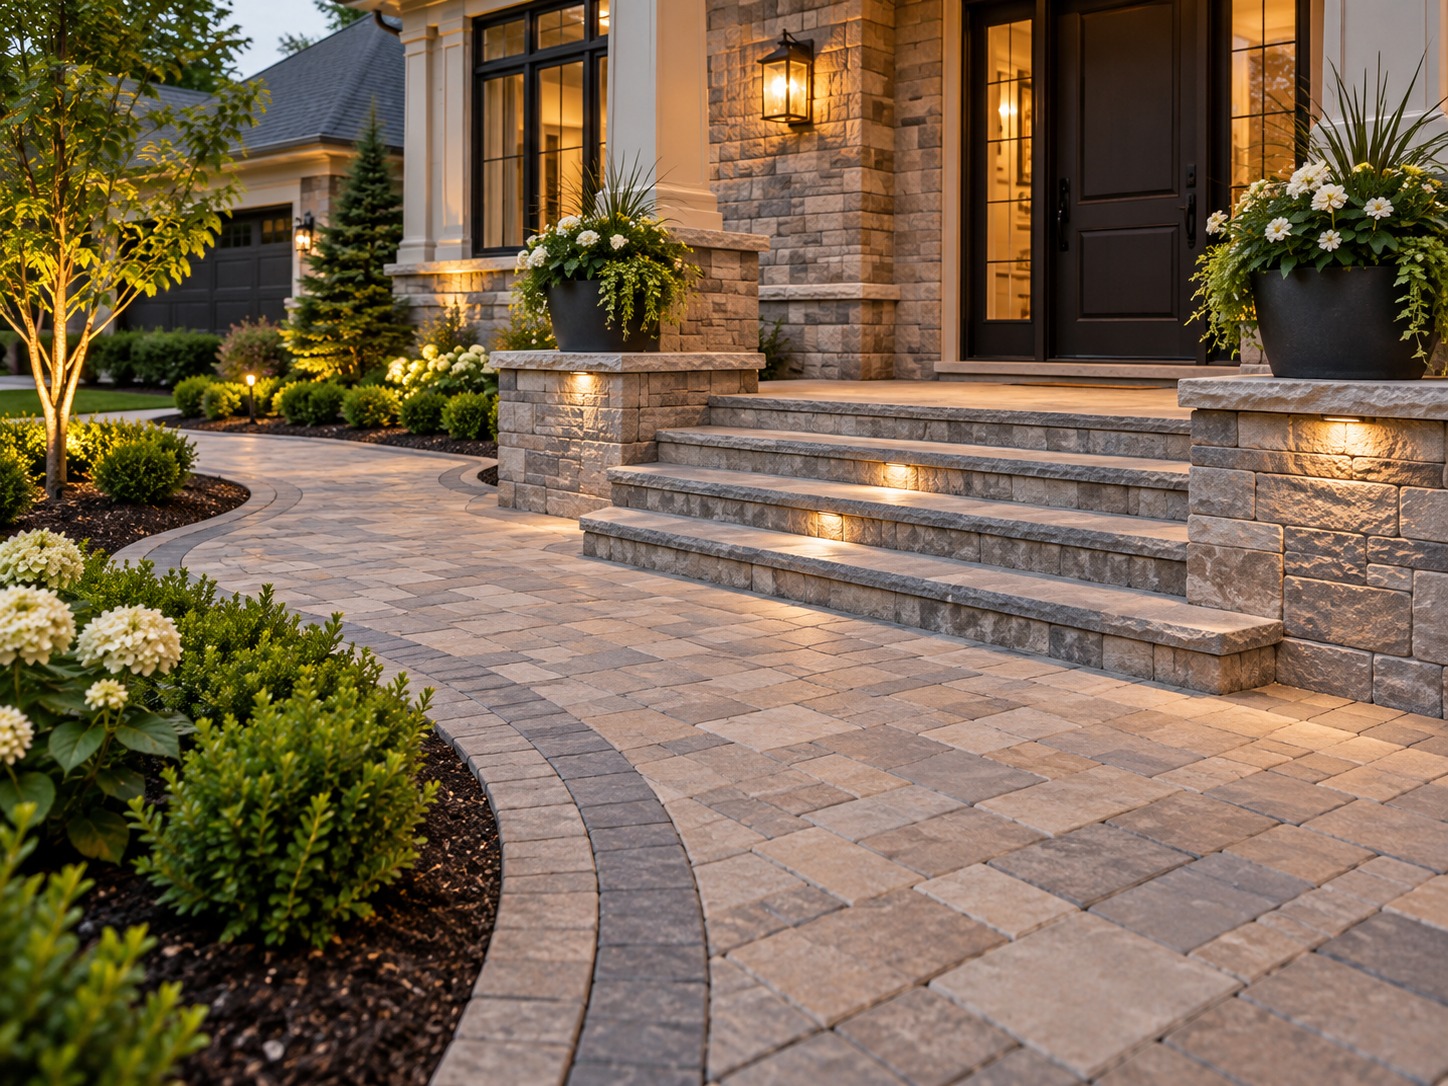
Private executive terrace with pedestal porcelain pavers and perimeter drainage channels.

Private executive terrace with pedestal porcelain pavers and perimeter drainage channels.