Green Building ConstructionNew York · LLC
Residential · Historic BrownstonePierrepont Street, Brooklyn Heights, NY

Brooklyn Heights Landmark Brownstone Retrofit

Historic Facade Preservation & EnerPHit Building Envelope

0.54 ACH50
Airtightness Blower-Door Standard
Project Parameters
Square Footage5,800 sq ft
Execution Timeline11 Months
Borough / DistrictBrooklyn
Regulatory OversightNYC DOB & LPC Approved
Brooklyn Heights Landmark Brownstone Retrofit
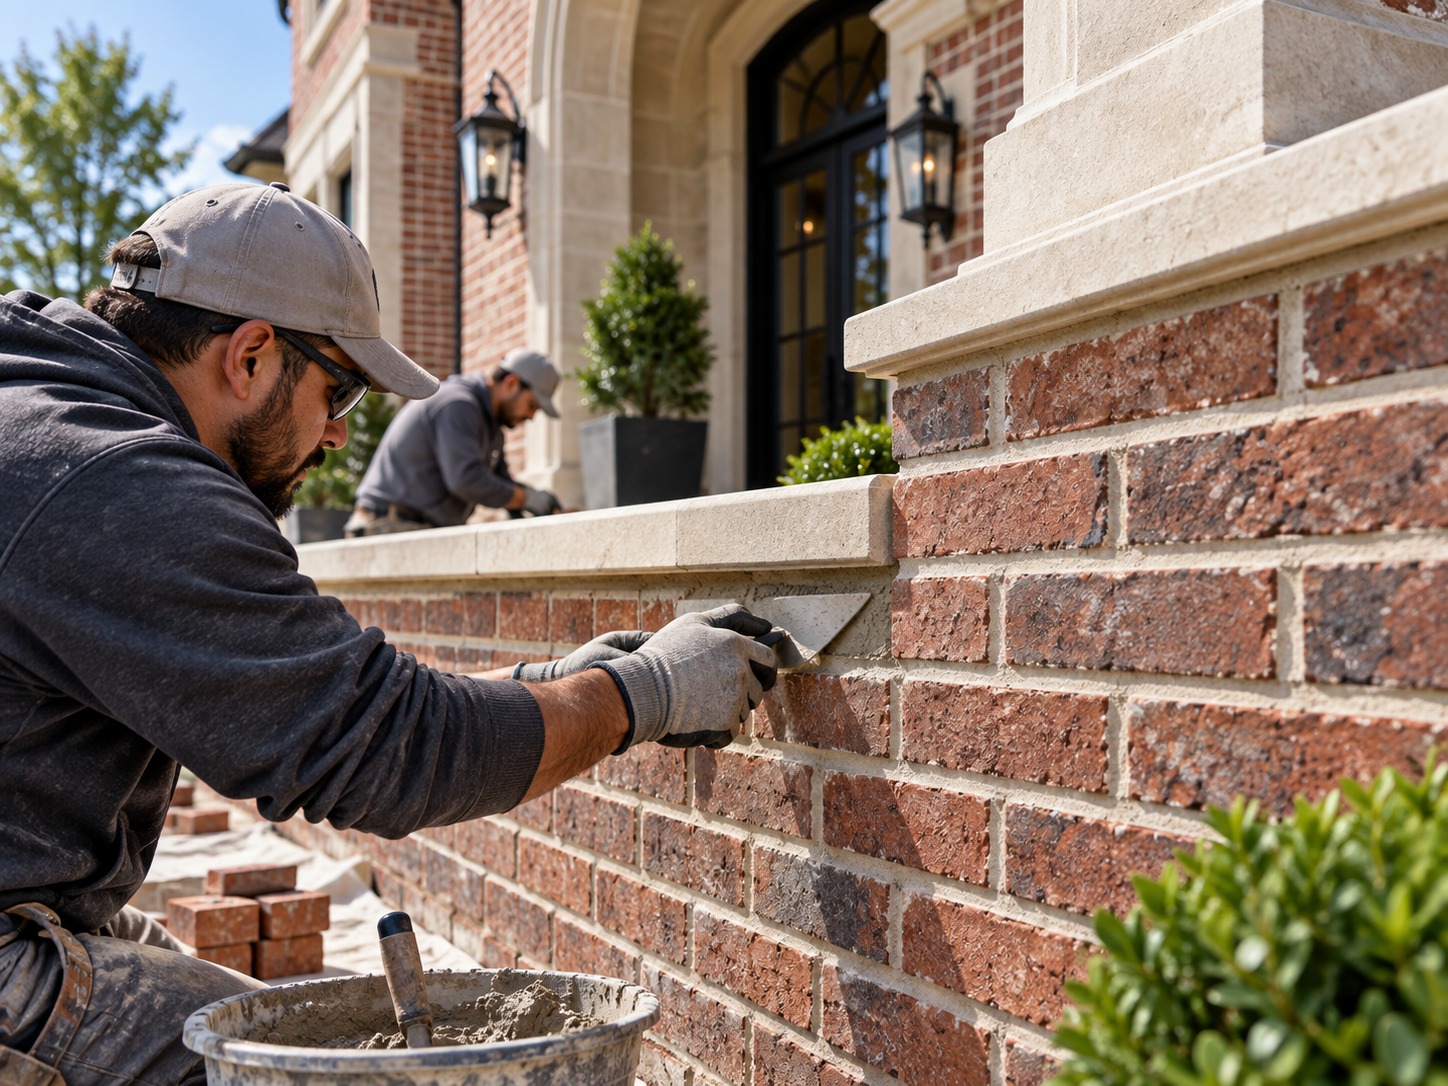
Field Photo: Brooklyn Heights Case StudyGeneral Contractor: Green Building Construction LLC
01 / The Condition

Site Constraints & Engineering Challenge

An 1880s four-story brownstone suffered from spalling sandstone friezes, unreinforced party walls, severe draftiness, and moisture infiltration through failing Portland cement repointing from a 1970s repair.

02 / Execution

The Construction & Field Strategy

Painstakingly removed brittle Portland mortar with diamond rakes; repointed with vapor-permeable natural hydraulic lime; built a continuous 'building-within-a-building' smart vapor-variable interior air barrier; installed whole-house Zehnder ERV fresh-air ventilation.

Key Technical Details
Dutchman repairs using genuine salvaged Connecticut brownstone blocks
Continuous taped air barrier layer on interior face of all exterior perimeter walls
Preserved and restored original plaster ceiling medallions and pocket doors
Structural sistering of sagged 3x10 floor joists with engineered LVL beams
03 / Specifications

Materials & Structural Specifications

Masonry MortarSt. Astier Natural Hydraulic Lime (NHL 3.5) with local silica sand aggregate
Vapor MembranePro Clima INTELLO PLUS smart vapor-variable air barrier membrane
Continuous InsulationGutex wood-fiber breathable rigid continuous insulation board
WindowsOptiwin triple-pane landmark-approved wood tilt-and-turn windows
04 / Verified Metrics

Documented Project Results

Achieved EnerPHit / Passive House airtightness rating of 0.54 ACH50
74% reduction in annual heating fuel expenses
Completely eliminated winter wall condensation and street-level draft infiltration
Received unanimous approval and commendation from NYC Landmarks Preservation Commission
Visual Documentation

Field Progress & Finished Details

Restored landmark brownstone facade with re-carved brownstone lintels and custom mahogany entrance doors.
Restored landmark brownstone facade with re-carved brownstone lintels and custom mahogany entrance doors.

Rear brick facade repointed with breathable natural hydraulic lime mortar (Type NHL 3.5).

Rear brick facade repointed with breathable natural hydraulic lime mortar (Type NHL 3.5).

New flat roof torch-down membrane, copper parapet cap flashings, and skylight curb integration.

New flat roof torch-down membrane, copper parapet cap flashings, and skylight curb integration.