Green Building ConstructionNew York · LLC
Commercial · Interior Fit-OutFranklin Street, Manhattan, NY

Tribeca Industrial Loft Acoustic Conversion

High-Performance Acoustic Separation & Timber Preservation

68% Energy Drop
Seasonal HVAC Load Reduction
Project Parameters
Square Footage4,400 sq ft
Execution Timeline6 Months
Borough / DistrictManhattan
Regulatory OversightNYC DOB & LPC Approved
Tribeca Industrial Loft Acoustic Conversion
Field Photo: Tribeca Case StudyGeneral Contractor: Green Building Construction LLC
01 / The Condition

Site Constraints & Engineering Challenge

A late 19th-century industrial timber-and-brick loft suffered from severe air infiltration through uninsulated masonry, intense cobblestone street noise (exceeding 78 dB), and antiquated heating equipment requiring full structural retrofit under strict co-op building alteration agreements.

02 / Execution

The Construction & Field Strategy

Green Building Construction engineered an uncoupled interior perimeter continuous vapor-permeable air barrier, deployed triple-glazed custom landmark replica fenestration, installed decoupled acoustic ceiling hangers with mineral wool insulation, and integrated high-static pressure concealed Energy Recovery Ventilators (ERVs).

Key Technical Details
Decoupled double-stud demising partitions with dual-layer 5/8' Type X drywall on resilient clips
Restored original century-old heavy timber post-and-beam framing via dry-ice blast cleaning
Concealed linear diffusers integrated seamlessly into custom perimeter millwork soffits
Multi-zone VRF heat pump system tied to building management automation
03 / Specifications

Materials & Structural Specifications

Acoustic InsulationRockwool Safe'n'Sound dense stone wool + Green Glue damping compound
Finish MillworkFSC-certified rift-sawn American white oak with zero-VOC plant oils
Wall FinishesNon-toxic breathable Roman clay and lime mineral silicate plasters
GlazingCustom triple-pane landmark replica laminated glass with argon gas fills
04 / Verified Metrics

Documented Project Results

Certified STC 52 acoustic isolation from bustling Tribeca street traffic
68% reduction in seasonal heating and cooling electric consumption
Zero detectable indoor formaldehyde and VOC levels verified prior to client occupancy
100% DOB Alt-2 sign-off achieved with zero neighbor complaints during construction
Visual Documentation

Field Progress & Finished Details

Main open-plan executive forum with custom rift-sawn oak millwork and biophilic green accents.
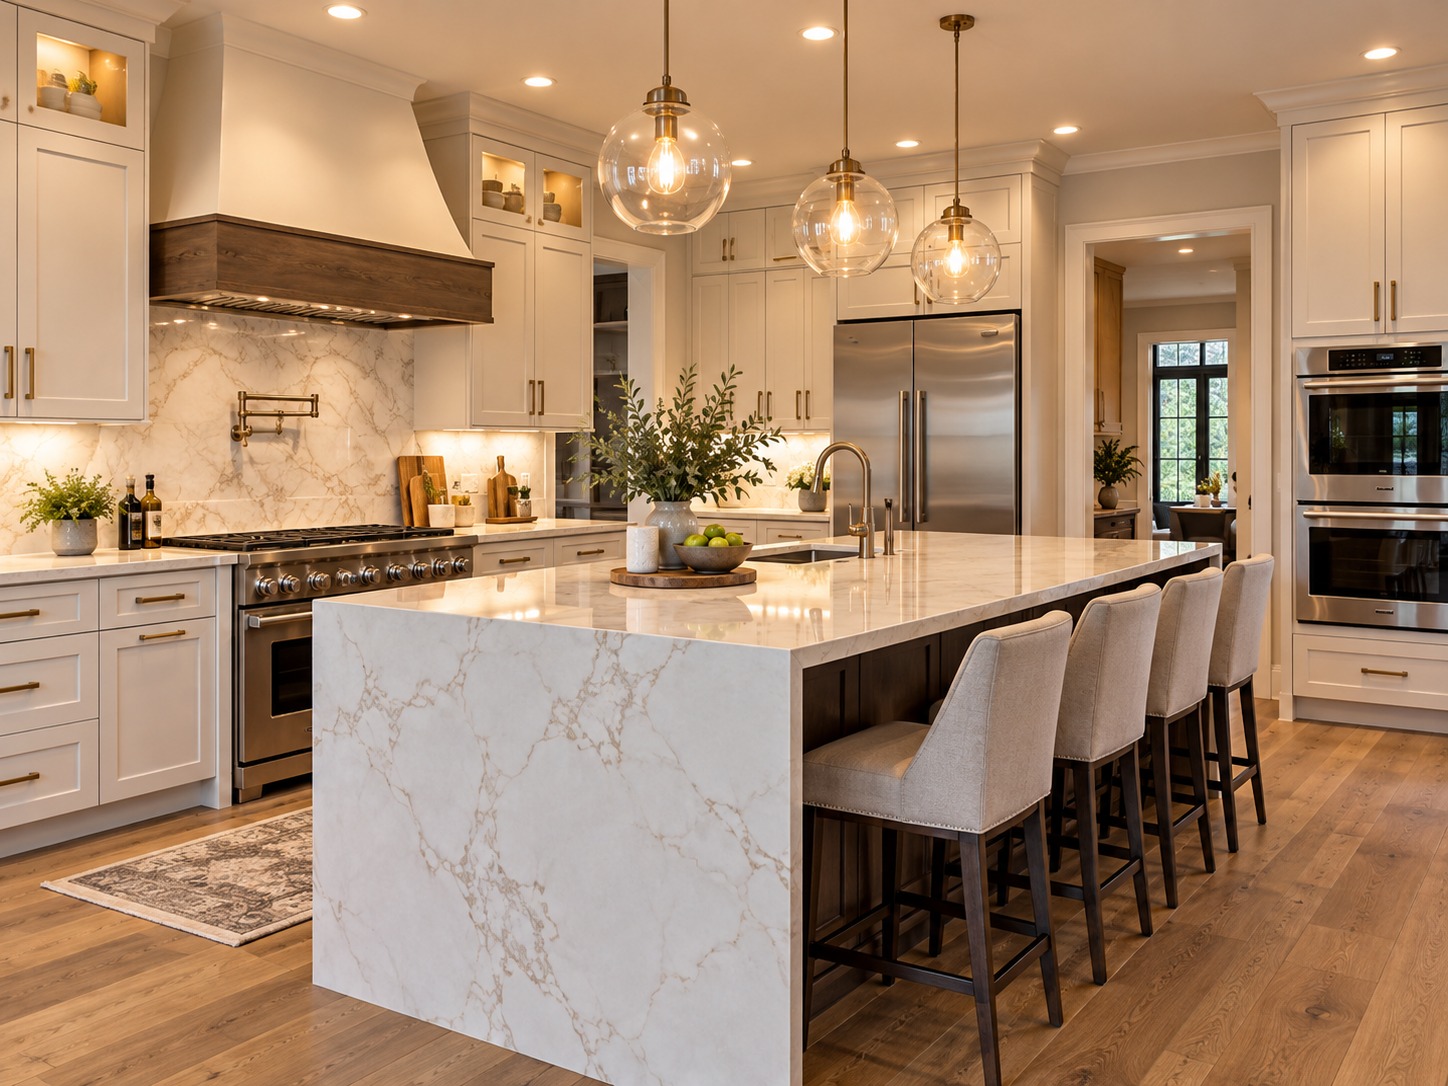
Main open-plan executive forum with custom rift-sawn oak millwork and biophilic green accents.

Acoustically isolated conference suite with concealed perimeter returns and zero-VOC mineral plaster.
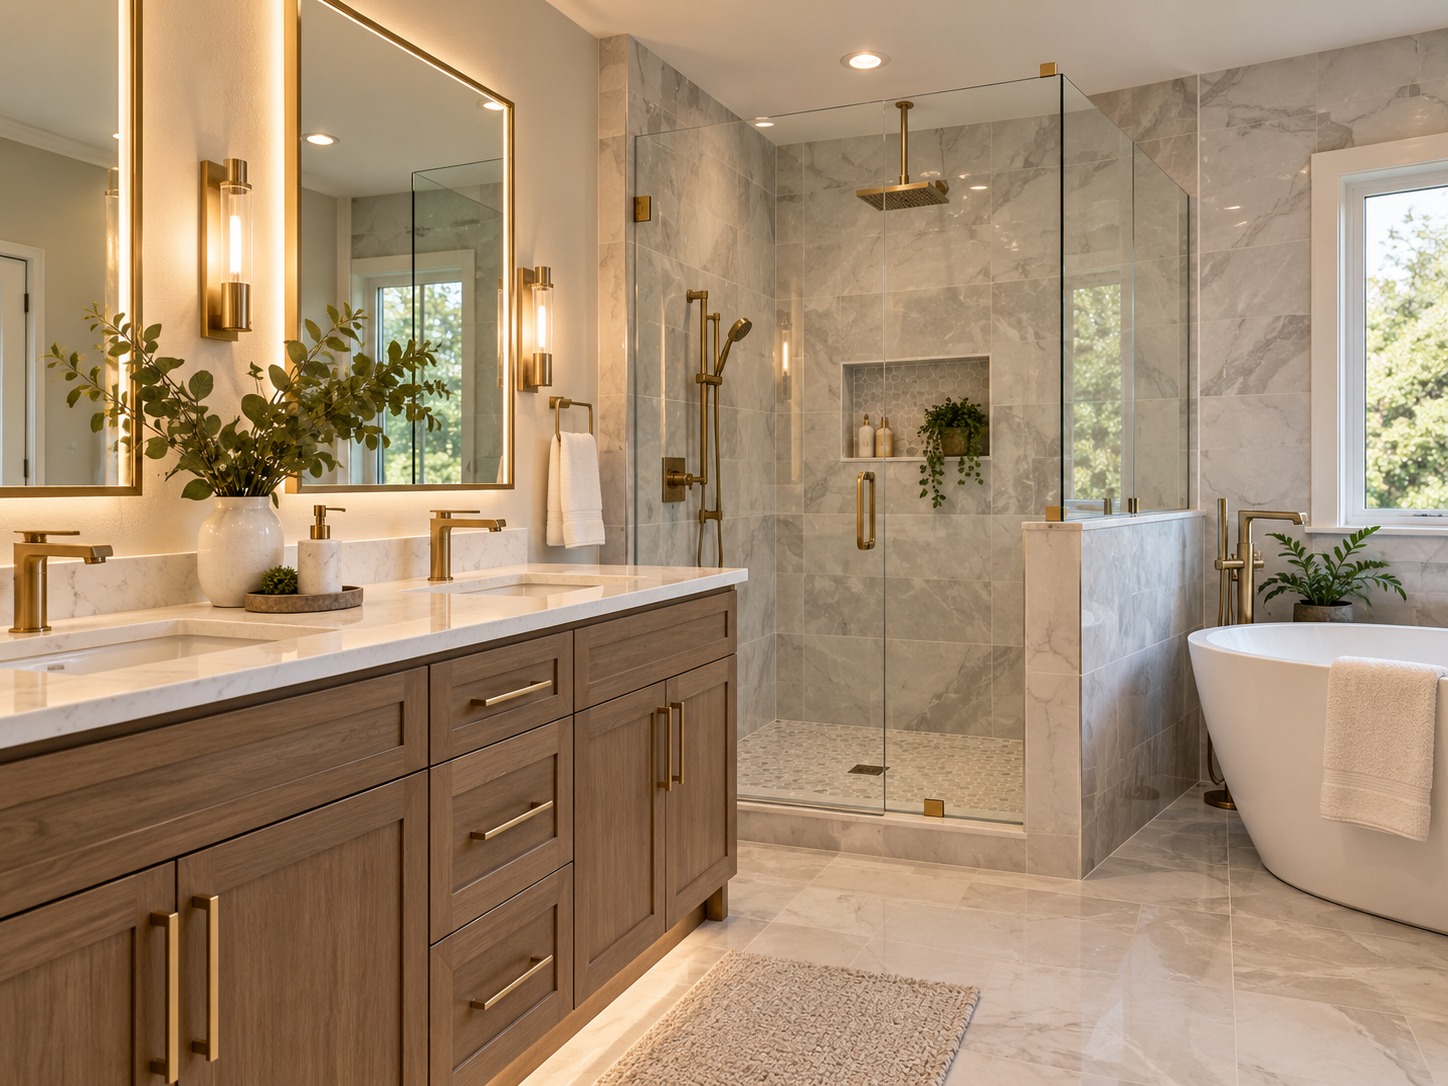
Acoustically isolated conference suite with concealed perimeter returns and zero-VOC mineral plaster.

Private executive rest suite featuring bookmatched slabs and water-conserving concealed fixtures.

Private executive rest suite featuring bookmatched slabs and water-conserving concealed fixtures.