Ground-Up · Net-Zero EnergyRhinebeck, Hudson Valley, NY
Hudson Valley Net-Zero Mass Timber Estate
Ground-Up High-Performance Residential Build
115% Net-Positive
Annual Renewable Energy ProductionProject Parameters
Square Footage4,100 sq ft
Execution Timeline10 Months
Borough / DistrictHudson Valley
Regulatory OversightNYC DOB & LPC Approved

Field Photo: Rhinebeck Case StudyGeneral Contractor: Green Building Construction LLC
01 / The Condition
Site Constraints & Engineering Challenge
A remote site exposed to extreme Hudson Valley freeze-thaw cycles required an uncompromising net-zero carbon envelope erected in a condensed 10-month window before heavy winter snow.
02 / Execution
The Construction & Field Strategy
Erected precision CNC-milled cross-laminated timber (CLT) panels in 16 days, coupled with a 400-foot deep vertical closed-loop geothermal heat pump system and an integrated 18kW rooftop solar PV array.
Key Technical Details
Precision European 5-ply Spruce Cross-Laminated Timber (CLT) structural panels
Standing-seam architectural zinc roofing with concealed gutters and snow guards
Sub-slab R-30 continuous extruded polystyrene (XPS) insulation barrier
Smart home automated shading system tracking solar azimuth for passive thermal regulation
03 / Specifications
Materials & Structural Specifications
Structural FrameFSC certified Cross Laminated Timber (CLT) from regional mills
Exterior CladdingTraditional Japanese Shou Sugi Ban (charred cypress) fire-resistant siding
RoofingRheinzink titanium zinc standing seam roofing panels
HVACWaterFurnace 7 Series variable capacity geothermal ground-source heat pump
04 / Verified Metrics
Documented Project Results
Net-positive energy rating generating 115% of annual power requirements back to the grid
Embodied carbon reduced by 52% compared to standard steel/concrete framing methods
Structural superstructure closed-in and weather-tight in just 16 on-site erection days
Zero fossil fuel consumption on site: 100% all-electric heating, cooling, and hot water
Visual Documentation
Field Progress & Finished Details
Modern mass-timber residence with charred shou sugi ban cedar siding and triple-glazed curtain wall.
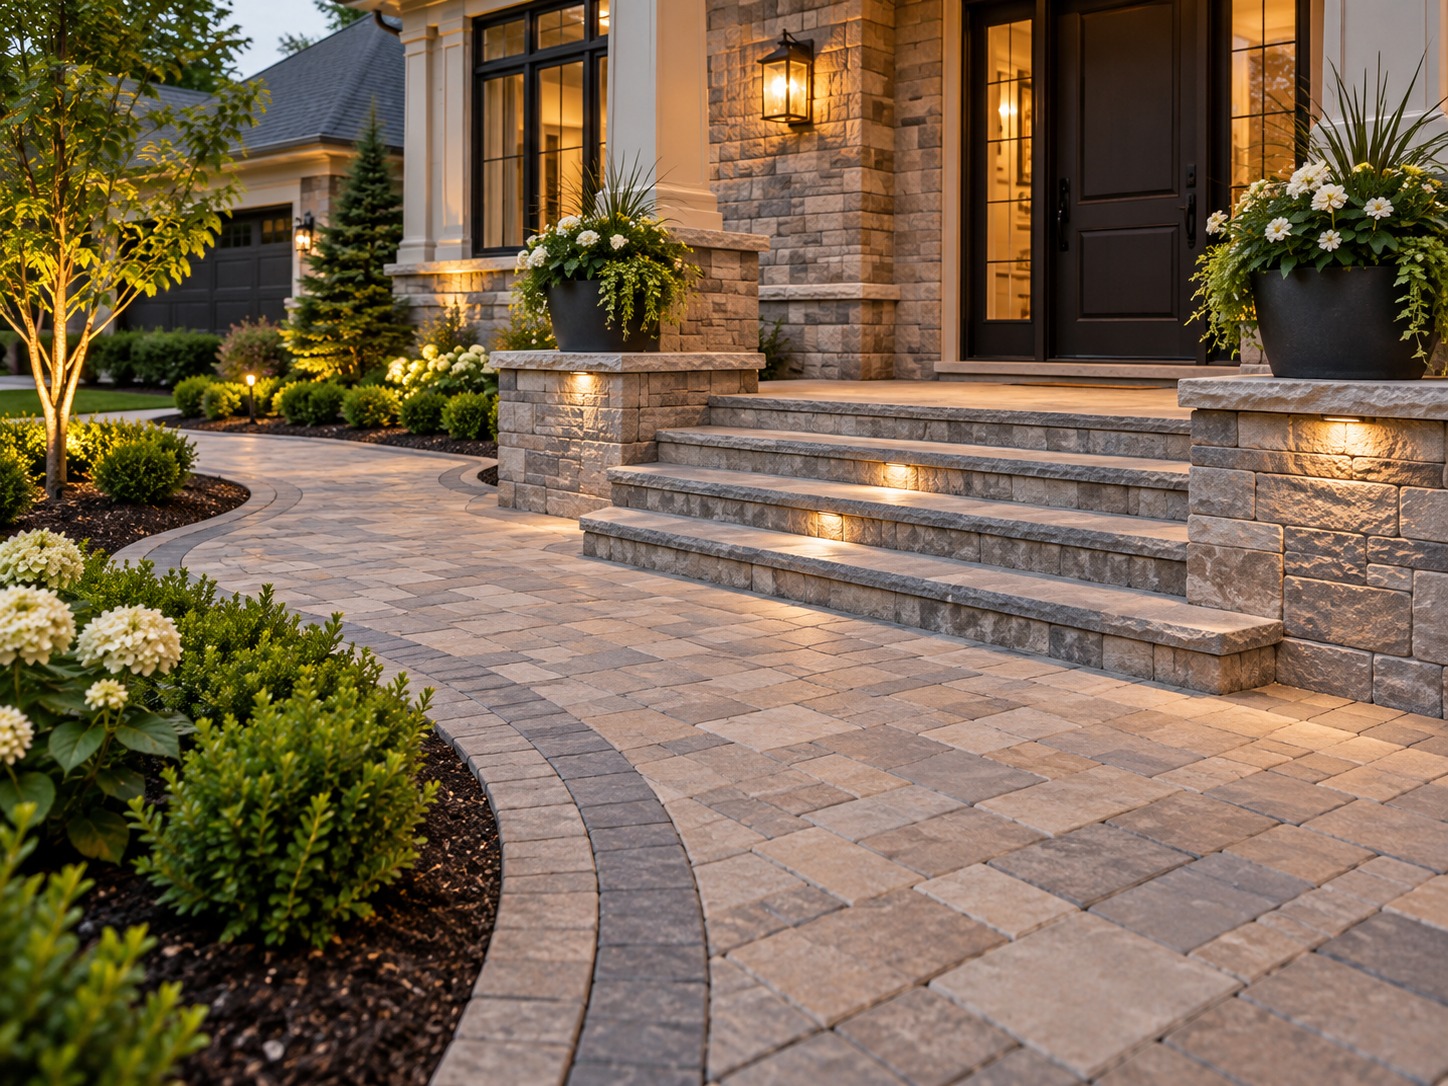
Permeable bluestone hardscaping, rain gardens, and integrated ground-mount geothermal loop.
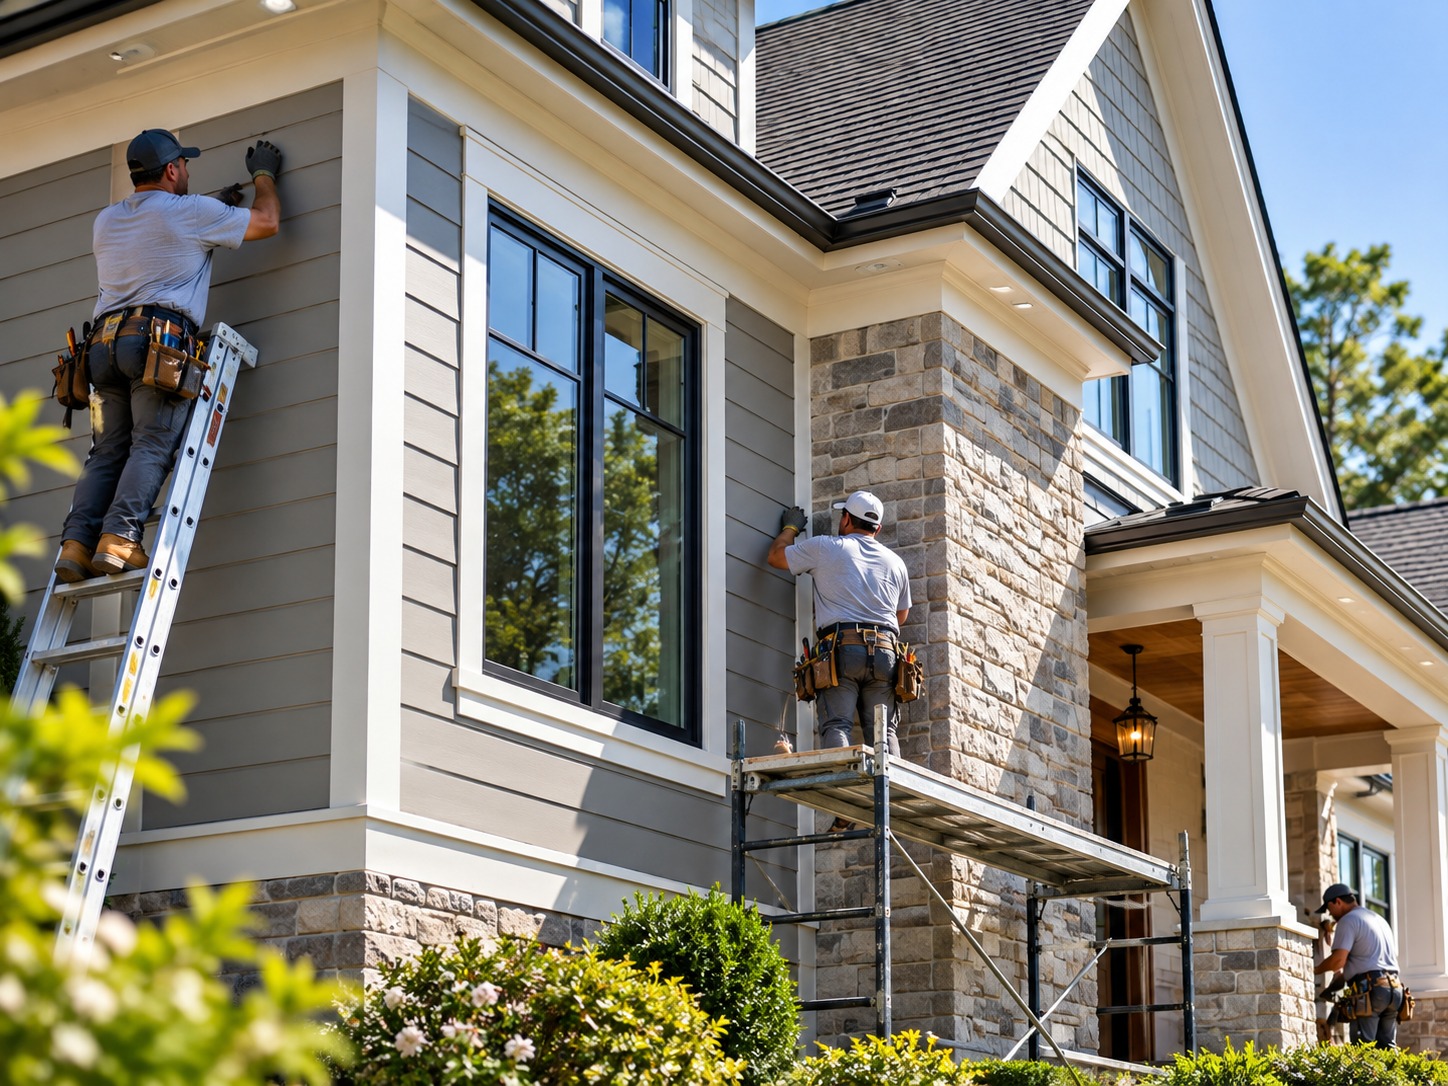
Continuous exterior rainscreen and standing-seam zinc roof overhang details.